Georgetown Elite Concrete builds concrete retaining walls in Georgetown, TX, and has been placing structural concrete across Williamson County for more than twenty years, serving surrounding cities including Serenada, Santa Rita Ranch, Round Rock, Brushy Creek and Jarrell. A retaining wall is the one piece of concrete on a property that is holding something back every hour of its life, so it is designed rather than simply poured.
The reason a wall here is a different problem from a wall in most of Texas is what sits under it. SSURGO maps the west side of the city and Sun City in the Eckrant-Rock outcrop association, which is 58 percent Eckrant and 16 percent bare rock outcrop, and Eckrant carries indurated limestone bedrock at a representative depth of 28 to 30 centimeters, roughly 11 to 12 inches. Downtown the courthouse square sits in Denton silty clay with limestone at about 91 centimeters, some 36 inches, and the southeast side in Castephen with weakly coherent bedrock near 41 centimeters, about 16 inches.
That means depth to refusal changes across the city rather than holding constant, and a footing designed for one side of Georgetown can be undiggable on the other. We establish what is under your wall line before we quote it, and we say in the proposal whether the price includes rock excavation or assumes it away.
Concrete Retaining Wall Types We Build
Poured-in-Place Cantilever Retaining Walls
A cantilever wall is a reinforced concrete stem cast on a footing wide enough that the retained soil sitting on the heel holds the wall down. It is the workhorse for walls that have to carry a driveway, a slope or a structure above them, because the retained material is doing part of the work. We form and pour these in place so the wall, the footing and any returns are one continuous element with no joint for water to find.
Gravity and Mass Concrete Walls
A gravity wall resists the soil behind it with its own weight and a battered face rather than with steel and a wide heel. On the shallow limestone across the west side that is often the more economical answer, because a mass wall sitting on rock needs very little excavation while a cantilever footing wants depth the ground will not give. We size the base width and the batter to the retained height rather than repeating a standard section.
Segmental Block and Faced Concrete Walls
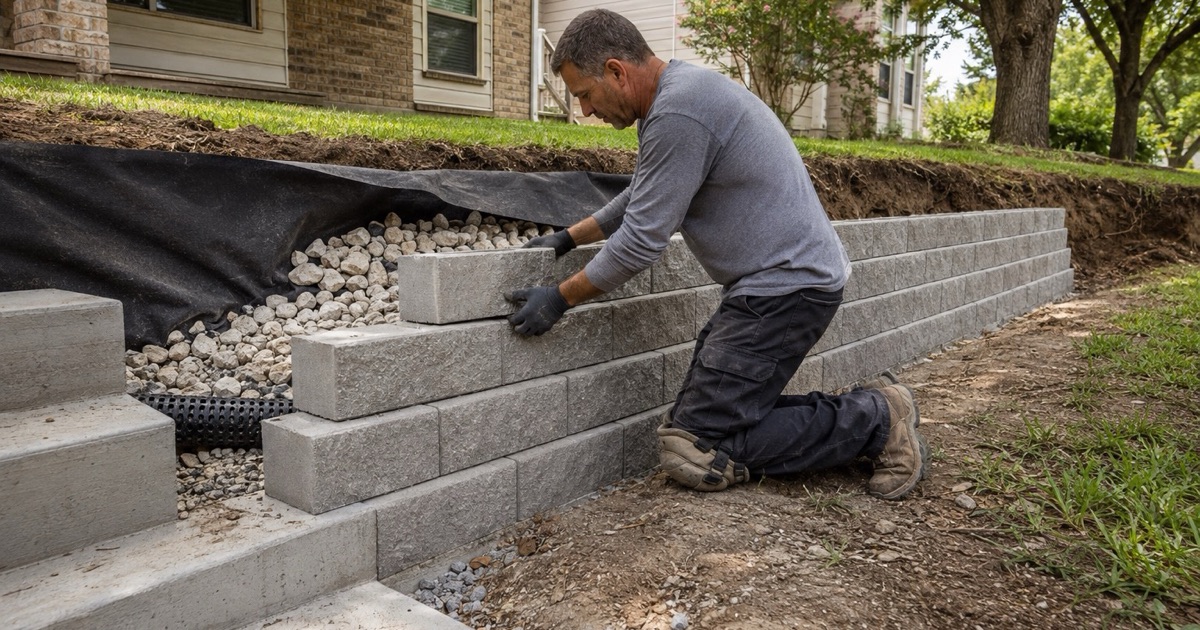
Segmental block walls stack dry-laid units with geogrid reinforcement running back into the retained soil, and they flex where a rigid wall would crack. They suit long garden runs and terraces where appearance matters and loads are modest. We also face poured walls with form liner, board form texture or a broom finish where the wall is visible from the street and a raw concrete face is not what the property wants.
Terraced Walls on Stepped Sites
Two shorter walls stepped back from each other often beat one tall wall: each retains less, each needs a smaller footing, and the bench between them gives planting depth and a place for drainage to daylight. The trap is spacing them too close, at which point the upper wall becomes a surcharge on the lower one and both have to be designed as a single system. We set the offset from the retained height rather than from what looks right on the drawing.
Building a Wall Against Shallow Limestone
Depth to Refusal, and Why It Moves Across Georgetown
Eckrant on the west side reaches indurated limestone inside the first foot, Castephen on the southeast side hits weakly coherent paralithic bedrock near 16 inches, and Denton downtown holds sound rock down at about 36 inches. Those are three different excavation jobs at three different prices. We probe the wall line rather than assuming the mapped unit, because a soil map is a county-scale document and your wall is thirty feet long.
Footings on Rock Against Footings in Clay
A footing bearing on sound limestone is a bearing problem, and a footing in clay is a movement problem. Eckrant’s A horizons carry a representative plasticity index of 32 and Castephen 27 to 32, against the plasticity index of 15 or more that IRC Section R403.1.8.1 uses to classify a soil as expansive, and Georgetown has adopted the 2021 International Residential Code. So a wall here can face both conditions along its own length, and the detailing has to change where it crosses the transition.
Rock Excavation Priced Before the Bid
Rock is the line item that turns a retaining wall quote into an argument later. Breaking limestone is slower work with different equipment than digging clay, and a contractor who priced a trench and found rock at eleven inches has to either eat it or come back to you. We price the excavation from what the probes show, and where the depth is genuinely uncertain we say so and give you the rate rather than burying the risk.
Drainage, Reinforcement and What Actually Fails
Drainage Behind the Wall
Nearly every failed retaining wall failed because water got behind it and stayed. Saturated soil weighs far more than drained soil and adds hydrostatic pressure the wall was never designed to carry, so the drainage detail is not an accessory to the wall, it is half the structure. We build free-draining backfill, a perforated collector at the base and weep holes through the stem, and we take the collected water somewhere it can actually go.
Reinforcement, Rebar on Chairs and the Mix
Wall steel is placed to resist bending, which means it belongs near the tension face and at a cover the code sets, not wherever it lands when the concrete arrives. We tie the mat and set it on chairs so it stays there through the pour, and we specify the mix for a structural element rather than reaching for the flatwork default: compressive strength, water cement ratio, slump and aggregate gradation all get named on the ticket.
Surcharge From Driveways, Pools and Slopes Above
Anything sitting on the ground behind a wall is a load on that wall. A driveway that a truck uses, a pool, a slope continuing upward, or a second wall too close above all add surcharge, and a wall designed for level retained ground will not hold them. We ask what is behind the wall now and what the owner intends to put there later, because a wall designed after the pool is planned costs the same as one designed before it and lasts considerably longer.
Reading a Wall That Is Starting to Move
A wall leaning outward at the top, a stair-step crack running through block coursing, a bulge in the middle of a run, or soil and water escaping through the face are all telling you the same thing: pressure is winning. Cracks that stay tight and hairline are usually shrinkage and cosmetic. We survey the wall before quoting so the repair addresses the drainage or the footing rather than only the face you can see.
Engineering, Approvals and Site Constraints
The Engineer’s Certification Georgetown Requires
Georgetown will not close out foundation construction or a concrete application without an engineer’s certification, and the code is unusually firm about its contents: it shall contain no opinions or disclaimers. A conditional letter is therefore not a certification. We flag at quoting whether your wall triggers one and we build to a standard an engineer will sign without hedging, instead of handing the owner that problem at the end.
Guardrails Where a Wall Creates a Drop
A retaining wall makes a level change, and a level change beside a walking surface is a safety question with numbers attached. Sun City’s guidelines require safety guardrails along a walkway wherever there is more than 30 inches of elevation difference between the walking surface and the adjacent area, and require handrails 3 to 4 feet in height where a porch, patio, deck or raised floor surface stands more than 30 inches above finished grade. We design the wall and the protection at the top together.
Sun City Approvals Before Anything Starts
Inside Sun City no work governed by the Design Guidelines may begin until the Modifications Committee has approved an application and the required permit has been issued. The application is filed online with the homeowner’s digital signature, carries a one-time non-refundable fee of $50 per property, and may cover no more than three projects. Where public law and the community’s documents both apply, the more restrictive standard governs, and ModCom approval is expressly not a guarantee the city will issue a permit.
Easements, Setbacks and Texas 811
A wall is a permanent structure, so where it sits matters as much as how it is built. We work the line against the plot plan for public utility easements, drainage easements and setbacks before forming, and every excavation goes in behind a Texas 811 locate. Building a wall across a utility easement is the kind of mistake that is only discovered when somebody needs to dig it up.
- 20+ Years in Georgetown
- Permits Pulled & Inspections Booked
- Free Written Estimates