Commercial Parking Lots, Subgrade to Striping
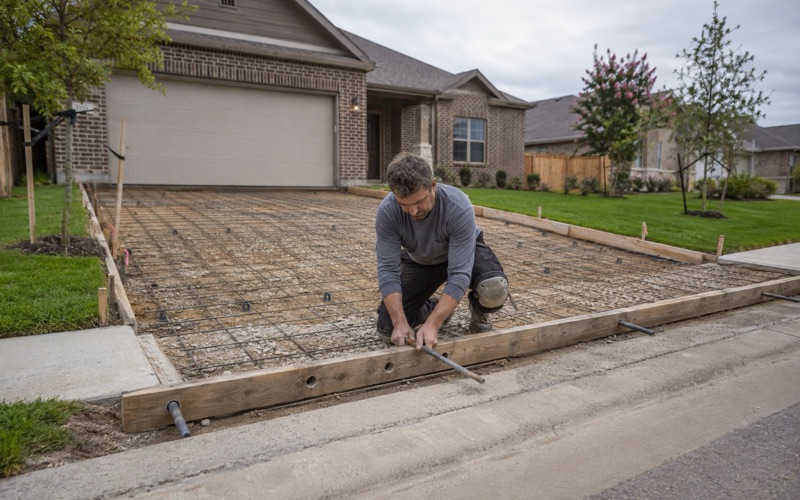
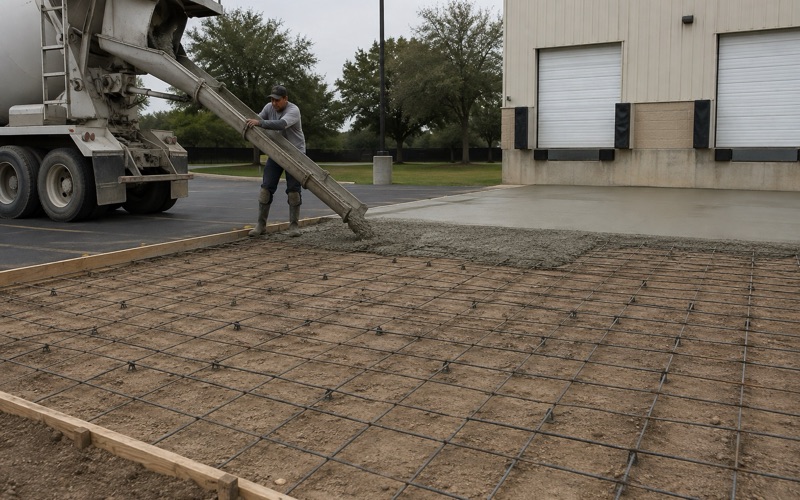
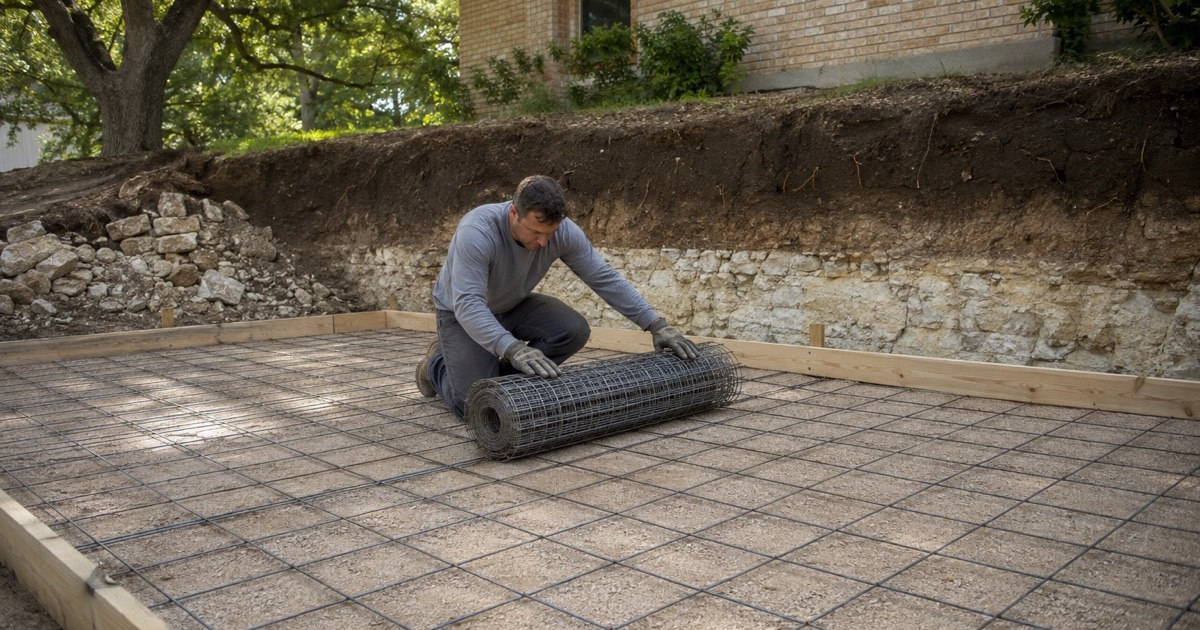
A parking lot is a structural problem disguised as a paving problem: subgrade compaction, base course, jointing layout and a thickness set by the heaviest vehicle that will ever use it, usually a loaded refuse truck rather than a car. We build to ACI 330 practice, dowel the joints traffic crosses, and sequence the work so the tenant keeps a usable entrance throughout.
Accessible Routes and Curb Ramps
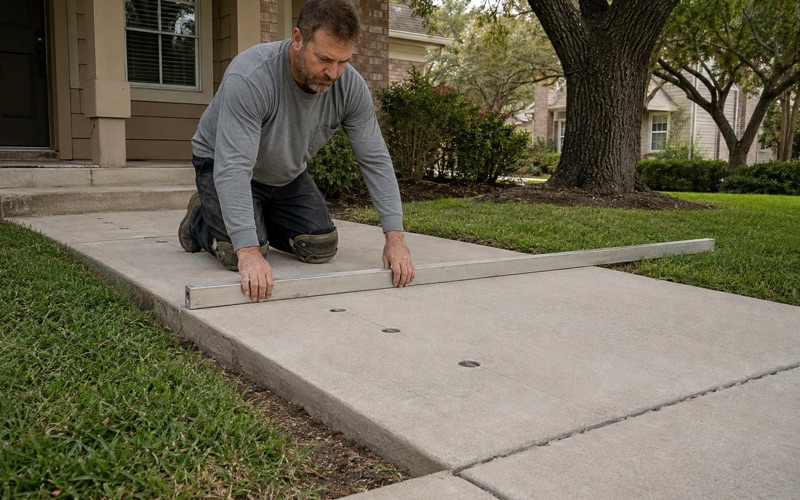
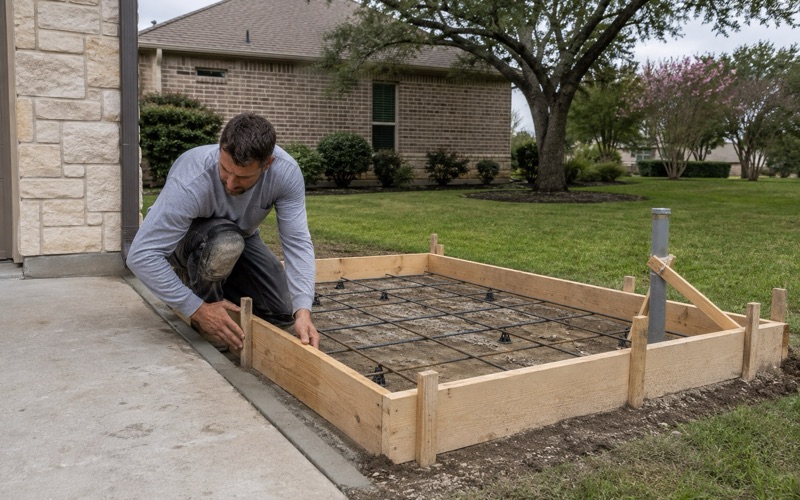
An accessible route is measured, not judged: running slope, cross slope, landing dimensions, changes in level and detectable warning surfaces all carry numbers in the Texas Accessibility Standards, and a curb ramp missing one fails inspection however it looks. We form and screed to those tolerances and check them before the concrete sets, because a ramp poured out of tolerance is demolition rather than repair.
Public Sidewalks and Who Is Responsible
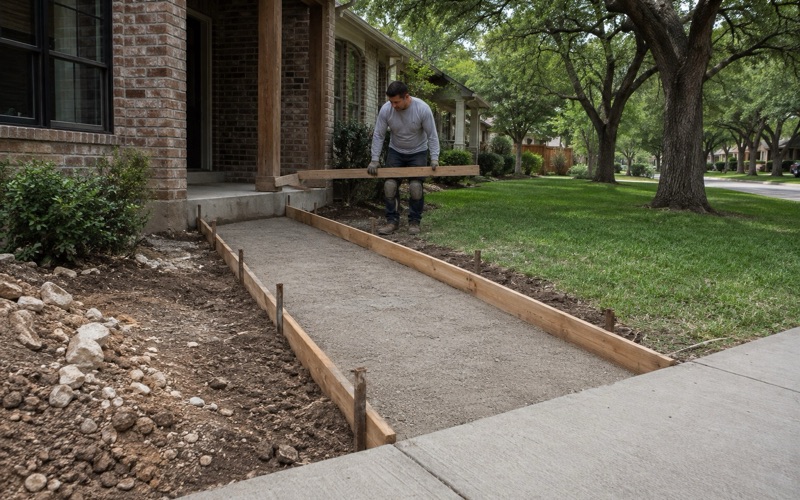
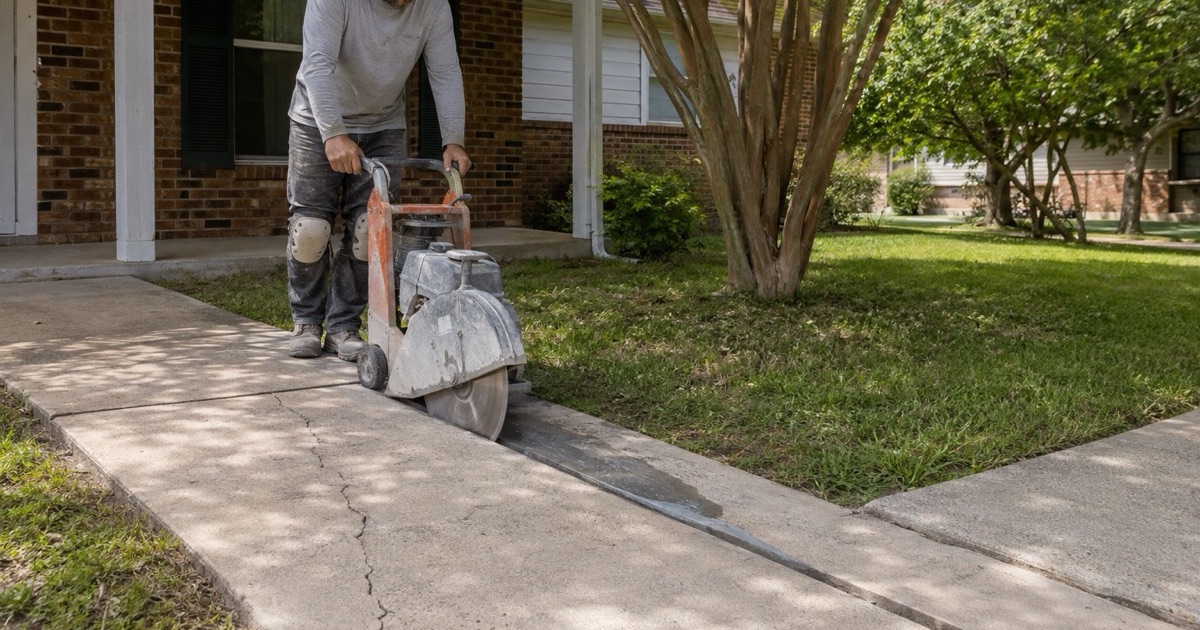
Sidewalks and sidepaths must be constructed on both sides of all streets, including frontage roads, in new development. In the Downtown Overlay District the developer is responsible for constructing the sidewalks, landscaping and lighting the Downtown Master Plan calls for where they do not exist or need reconstruction. We establish whose obligation the walk is before anyone budgets for it.
Dumpster Pads and Their Screening Article
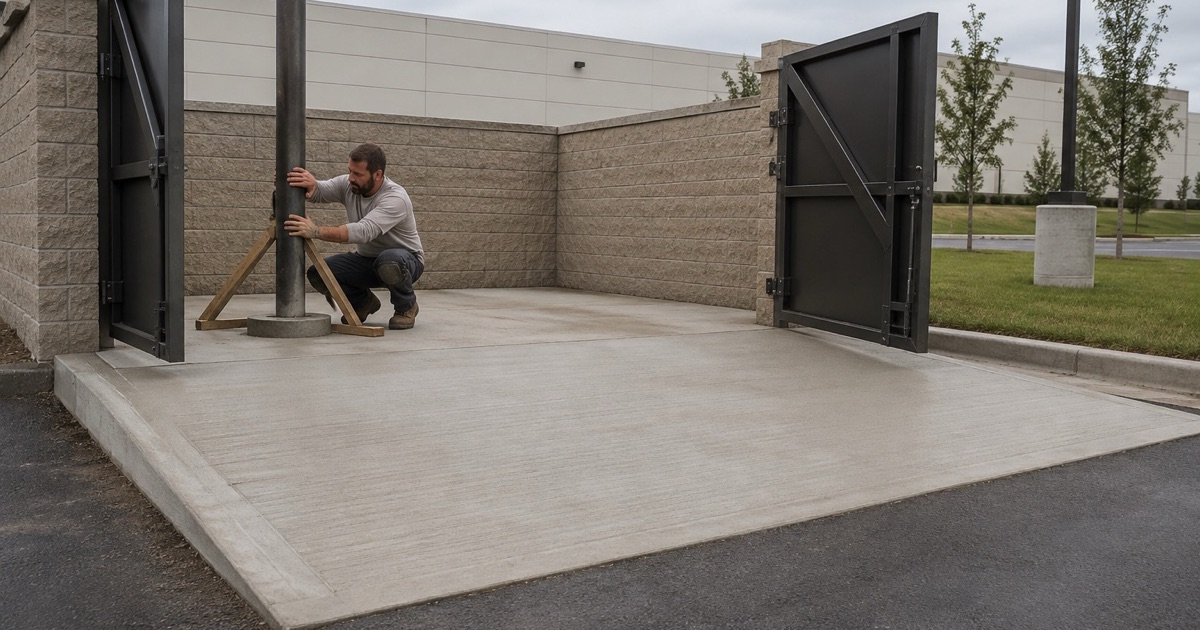
Georgetown files dumpster pad requirements in its landscaping and screening article at UDC 8.04.070 rather than anywhere in solid waste, which is why they get missed until a plan review comment arrives. The pad has to take a loaded truck’s wheel loads and the impact of a container dropped back down, so it is a heavier slab than the parking field around it. We build the pad and coordinate the screening together.
Driveway Approach Permits, and Which One Applies
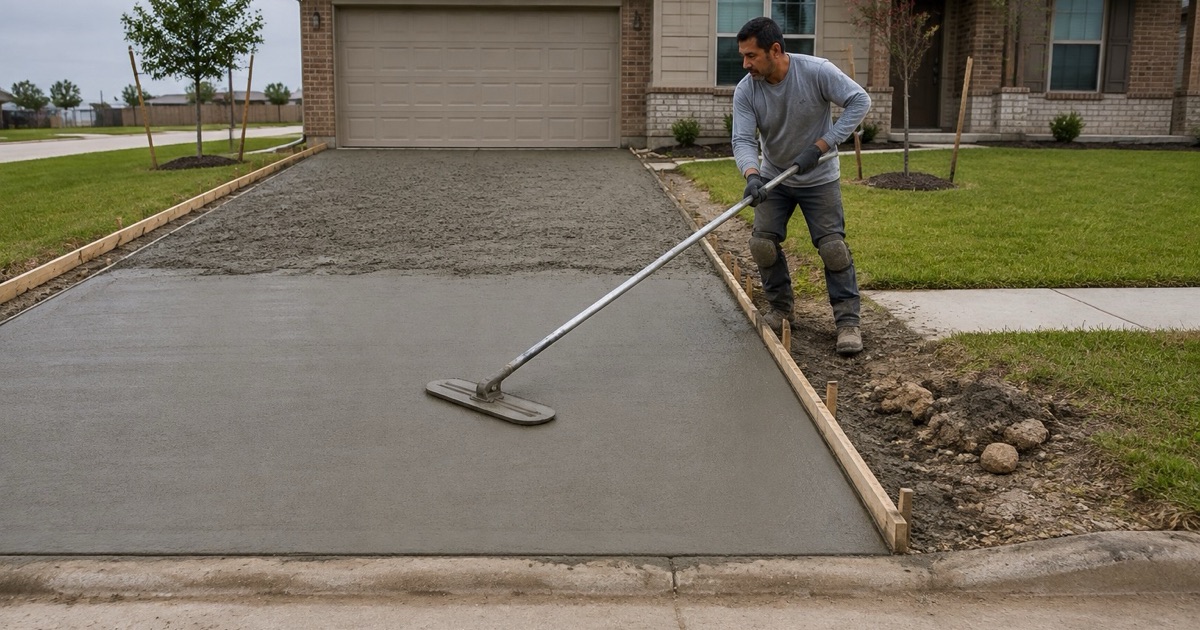
More than one instrument can govern a commercial approach, and the wrong one costs weeks. A city driveway permit covers work that adds to a driveway or alters the approach, while a Site Development Plan is required before constructing, expanding or removing driveways, sidewalks, drainage structures and utility improvements inside the city limits. Inside an overlay a Certificate of Appropriateness can be triggered too, and review alone runs 10 to 15 business days.
Impervious Cover, Approved Surface and Paved Surface
Impervious cover is a live constraint on added flatwork. Under the UDC adopted August 11, 2026, residential impervious cover is capped at 60 percent for front-access lots and 70 percent for alley-access lots in the Residential Suburban and Residential Mix districts, 40 percent in Residential Estate and Residential Transition. Approved surface and paved surface are defined differently, so a surface counting under one document may not under the other.
Concrete Over the Edwards Recharge Zone
The Edwards recharge zone covers the west side of Georgetown and stops before the east, so two jobs on opposite sides of one city carry different obligations. Work over the zone can bring a geologic assessment and a notarized acknowledgement form into the process, and the Georgetown salamander is a live consideration in the same geography. We establish which side of that line you are on at the first site visit.
The Downtown and Old Town Overlays
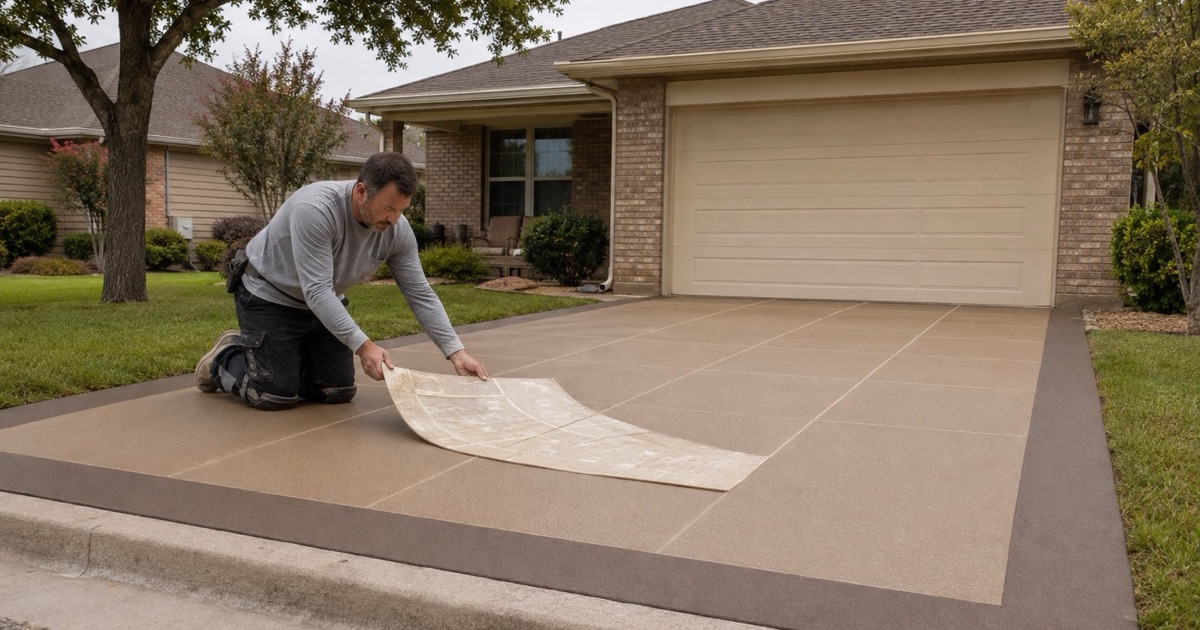
Downtown the joint rule changes: SD-14 scores at five feet, while SD-45 scores a twenty four by twenty four inch grid with doweled half inch bituminous joints, a zip strip every ten feet, and color sealing. Historic review does not reach a plain drive or walk, but it does reach vertical work, so modifications to exterior steps, stairways and ramps require a Certificate of Appropriateness.